


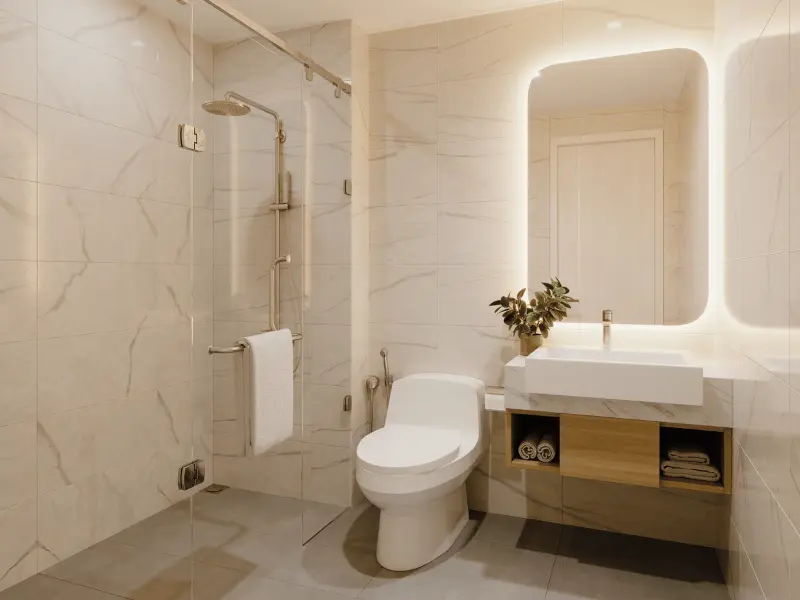
Towel bars, robe hooks, toilet paper holders, shower shelves, and grab bars are usually among the last items installed during a bathroom remodel.
That does not mean they should be among the last items planned.
By the time the tile is finished, many decisions affecting accessory placement have already become expensive to change. The walls are closed. Waterproofing is complete. Tile layouts are established. Plumbing fixtures have fixed positions, and the available mounting locations may be far more limited than they appeared on the original floor plan.
A towel bar that looked easy to place may now interfere with a shower door. A toilet paper holder may be technically mountable but uncomfortable to reach. A future grab bar may have no appropriate backing behind the finished wall.
The accessories themselves are small.
The construction decisions behind them are not.
Accessory Planning Should Start With How the Bathroom Will Be Used
Choosing accessories from a catalog is relatively easy.
Deciding where they belong requires more thought.
Consider what happens immediately after someone turns off the shower. Where is the nearest towel? Can it be reached without walking across the bathroom while wet?
Where does a robe go?
Is there a convenient hand towel beside the vanity?
Can someone sitting at the toilet comfortably reach the toilet paper holder?
These questions sound obvious, but they are often postponed because accessories are viewed as decoration rather than part of the layout.
Start With Actions, Not Empty Wall Space
A blank section of wall does not automatically make a good location for a towel bar.
The useful location is determined by where the towel is needed.
The same applies to hooks, toilet paper holders, and shower accessories.
Instead of filling unused walls after construction, identify the activities that require each accessory and plan outward from them.
This produces a bathroom that works naturally rather than one where accessories simply fit wherever space remains.
Towel Placement Should Be Coordinated With the Shower
A beautiful shower loses some everyday convenience if the nearest towel is across the room.
During design, look at the shower entrance and determine where a person will be standing when reaching for a towel.
That location may influence which wall remains available for accessories.
Shower Doors Can Eliminate an Apparently Good Location
On a floor plan, there may appear to be plenty of wall beside the shower.
A hinged glass door can change that.
Its swing may occupy the same area where a towel bar or hook was intended to go. Even when there is no direct collision, the accessory may become awkward to use while the door is open.
The problem is not limited to shower doors. The bathroom entry door, vanity drawers, cabinet doors, and nearby fixtures can create similar conflicts.
Accessory placement should therefore be checked against the bathroom in use, not only against a static drawing.
A Towel Bar Needs More Wall Than Its Nominal Size Suggests
If a homeowner buys a towel bar described by its length, it is tempting to search for a wall section of approximately the same width.
The actual installation can require more consideration.
Mounting points, brackets, adjacent trim, switches, outlets, door casing, and corners all affect whether the accessory fits comfortably.
The towels themselves also extend beyond the metal bar visually and physically.
Use the Actual Product Dimensions
Once accessories are selected, review their installation templates or manufacturer information.
Do not assume every 24-inch towel bar uses identical mounting geometry.
This is particularly useful when accessories need to align with tile joints or fit between other wall elements.
The earlier the actual product is known, the less improvisation is required during installation.
Blocking Is Much Easier to Add Before the Wall Is Closed
Some wall-mounted items benefit from secure attachment to framing or purpose-installed backing.
When the walls are already open for a full bathroom renovation, that is the ideal time to determine whether additional support should be installed.
Adding blocking during this stage is straightforward compared with trying to create support behind finished tile later.
Think Beyond the Accessories Being Installed Today
This is especially valuable when homeowners are considering future needs.
Perhaps grab bars are not necessary now, but the household expects to remain in the home for many years.
Planning appropriate support during the remodel can preserve options for future installation without requiring the wall to be reopened solely to add backing.
The exact support requirements depend on the accessory, installation method, wall construction, and manufacturer instructions, so the backing should be planned for the intended use rather than added arbitrarily.
Grab Bars Should Never Be Treated Like Ordinary Towel Bars
A towel bar primarily supports towels.
A grab bar may need to support a person.
Those are fundamentally different functions.
Installing a product intended to provide physical support requires appropriate attachment and coordination with the wall construction.
A decorative towel bar should not be assumed to serve the same purpose simply because it looks sturdy.
Decide Potential Locations While the Walls Are Accessible
If grab bars are part of the current bathroom design, their locations should be coordinated before wall finishes conceal the framing.
If they are being planned for possible future use, homeowners can discuss appropriate reinforcement locations with the contractor during construction.
This approach can be particularly useful around showers, tubs, and other areas where additional support may eventually be desired.
The objective is not to cover the bathroom with visible accessibility features before they are needed.
It is to avoid eliminating reasonable future options.
Tile Layout and Accessory Placement Affect Each Other
Tile creates a visible grid.
Accessories become part of that composition once mounted on top of it.
A towel hook positioned awkwardly beside a grout line may look accidental. A long towel bar installed slightly off relative to a strong tile pattern can make the misalignment more noticeable.
This is particularly relevant with large-format tile or highly structured patterns.
Don’t Force Every Accessory Onto a Grout Line
The goal is not to make every mounting point correspond perfectly with a joint.
Function and secure installation come first.
However, when there is flexibility, accessory locations can be considered during tile layout so the finished wall looks intentional.
This is another reason accessories should be selected early enough for the installer to understand what will eventually be mounted on the surface.
Drilling Finished Tile Adds Risk and Limits Flexibility
Many bathroom accessories are installed after tile, so drilling tile is not inherently unusual.
The problem is discovering at that stage that the intended location conflicts with something hidden behind the wall or lacks the support needed for the accessory.
Tile type also matters to the installation method.
Porcelain, ceramic, natural stone, and other materials do not all behave identically when drilled.
Know What Is Behind the Tile
Before walls are closed, important concealed conditions can be documented.
Photographs are particularly useful.
If blocking was installed for an accessory, photograph it before drywall, backer material, waterproofing, or tile hides it.
Adding measurements from fixed reference points makes that documentation much more valuable.
Years later, the homeowner or another contractor will have a better idea of where the support actually exists.
The Toilet Paper Holder Deserves More Planning Than It Usually Gets
Few bathroom accessories demonstrate the difference between “fits” and “works” better than a toilet paper holder.
There may be several walls where one can physically be installed.
Only some of those locations will be convenient from the toilet.
An awkward location becomes an everyday annoyance that is difficult to ignore once the bathroom is complete.
Consider the User Before Choosing the Wall
Sit—or simulate sitting—at the planned toilet position and consider where the holder can be reached naturally.
A vanity side panel may provide one option.
A nearby wall may provide another.
Freestanding holders are available, but they should be a deliberate choice rather than the emergency solution after discovering there is nowhere suitable for a wall-mounted one.
If the bathroom layout changes during remodeling, recheck this detail. Moving the toilet or changing vanity depth can make the old accessory location inappropriate.
Vanity Accessories Should Be Coordinated With Electrical Components
The area around a vanity can become crowded quickly.
Mirrors, sconces, outlets, switches, hand towels, shelves, and cabinetry may all compete for the same wall space.
An accessory plan helps prevent one trade’s work from eliminating space needed by another.
Hand Towels Are a Common Example
A hand towel should be convenient to the sink, but the nearest wall may also contain a switch or outlet.
Moving the towel farther away may solve the installation conflict while making it less useful.
Alternatively, the vanity design might incorporate another solution.
The important part is resolving that relationship before the wall has been tiled or electrical locations become difficult to change.
Shower Accessories Need Even Earlier Decisions
Inside the shower, accessory planning becomes more consequential because the wall is part of a waterproofed assembly.
Shelves, niches, benches, handheld shower components, grab bars, and other features need to coordinate with that system.
Changes made after waterproofing and tile are complete can be more complicated than moving a hook on a painted wall.
Built-In and Surface-Mounted Accessories Are Different Decisions
A recessed niche requires space within the wall and must be incorporated into the shower construction.
A surface-mounted shelf uses the space differently.
Neither is automatically better.
The correct choice depends on storage needs, wall conditions, waterproofing approach, tile layout, and the products being installed.
What matters is making the decision early enough for the shower to be built around it.
Heated Towel Racks Need More Than a Free Wall
An electric heated towel rack adds another layer of coordination.
Its size and location affect the wall layout, but electrical requirements also need to be considered.
Selecting one after tile installation may leave the homeowner with a desirable product and no practical location to power it cleanly.
If a heated towel rack is part of the plan, the actual model should be discussed early enough for its installation requirements to be incorporated into the electrical and wall design.
The same principle applies to other permanently connected bathroom accessories.
Hooks Can Sometimes Work Better Than Bars
Not every bathroom has enough uninterrupted wall space for multiple towel bars.
Hooks can provide more flexibility, particularly in compact or family bathrooms where several towels or robes need individual locations.
They also occupy less horizontal wall space.
That does not mean hooks should simply be scattered wherever they fit.
Their position still needs to account for doors, shower glass, cabinetry, and how wet towels will hang.
A hook placed tightly into a corner may technically hold a towel while preventing it from hanging freely.
Small Bathrooms Make Accessory Planning More Important
Large bathrooms usually offer alternatives.
If one wall does not work, another might.
Compact bathrooms provide much less flexibility.
A single wall may need to accommodate the vanity, mirror, electrical devices, hand towel, and part of the door swing. Another may be occupied by the shower. The remaining space around the toilet becomes valuable quickly.
In that environment, accessories are part of space planning.
They cannot all be postponed until the end.
For homeowners considering professional bathroom remodeling, reviewing these details during layout development can prevent a situation where the major fixtures work beautifully but the smaller everyday functions have nowhere sensible to go.
Accessories Can Influence Where Other Features Belong
Sometimes the accessory should adapt to the layout.
Sometimes it reveals that the layout itself needs adjustment.
If there is no reasonable place for towels near the shower, for example, the problem may not be the towel bar.
Perhaps the shower door opens in the wrong direction.
Maybe a tall cabinet occupies the only useful wall.
A slightly different vanity width might create a better location for a hand towel.
These are small adjustments when identified during design.
After installation, they can require replacing products or altering finished surfaces.
Photograph the Walls Before They Are Covered
Once rough work and any planned backing are complete, create a visual record.
Photograph the walls from far enough away to show recognizable reference points.
Then take closer photographs of important areas.
Where useful, include a tape measure in the image or record dimensions separately.
This documentation can help locate framing, backing, plumbing, and electrical components after they disappear behind the finished surface.
Store the Photos With the Project Information
Do not leave the only copies buried in a contractor text thread.
Create a folder associated with the renovation and keep the photographs with product information, warranties, paint colors, tile details, and other useful records.
A few organized photographs can become surprisingly valuable when an accessory is added or changed years later.
Make a Wall-by-Wall Accessory Plan
Accessory planning does not require an elaborate architectural drawing.
A simple wall-by-wall review can catch most problems.
For the vanity area, identify the mirror, lighting, switches, outlets, and hand-towel location.
Around the toilet, determine where the paper holder and any additional storage will go.
At the shower or tub, plan towels, robes, grab bars where applicable, shelves, niches, and other accessories.
Then look at the room as a whole.
Are there enough hooks for the people using it? Does anything conflict with a door? Will wet towels hang against cabinetry or another surface? Are frequently used items located where they are needed?
That review takes relatively little time.
Finalize the Plan Before Tile Makes the Decisions for You
Accessories are finishing items, but their requirements reach backward into earlier construction stages.
Some influence framing.
Others affect electrical work.
Shower accessories may interact with waterproofing.
Almost all of them interact with the finished layout.
Waiting until the tile is installed does not make these decisions impossible. It simply removes many of the easiest options.
A better sequence is to decide how the bathroom will be used, identify the accessories that support those routines, establish their approximate locations, provide appropriate backing where required, coordinate them with plumbing and electrical work, and document concealed conditions before the walls are closed.
Then the tile can be installed with the finished bathroom already in mind.
The result is not necessarily a bathroom with more accessories.
It is a bathroom where the accessories feel as though they were always supposed to be there.
Also Read
